$840,000
LeadCruncher Estimate
LeadCruncher Estimate
The LeadCruncher Estimate is based on what we currently know about this home and nearby market.
The LeadCruncher Estimate is not a formal appraisal or substitute for the in-person expertise of a real estate agent or professional appraiser.
Have feedback on the LeadCruncher Estimate? Let us know.
- 3 beds
- 3 baths
- 2,068 sqft
3733 Maxson RD, El Monte, California 91732
About This Home
3733 Maxson RD sits in El Monte, California, 91732 and is classified as a Planned Unit Development (PUD) (Residential) property. Inside there is 2,068 square feet of living area laid out with 3 bedrooms and 3 bathrooms. Built in 2002, it sits on a 2,889 square foot lot.
The assessor currently values this parcel at $494,759. Its Assessor's Parcel Number (APN) is 8549-025-061. The full report below covers the LeadCruncher value estimate, recorded sale history and comparable nearby properties.
Planned Unit Development (PUD) (Residential)
Property Type
2002
Year Built
2889
Lot Size
$406.19
Est. Price/Sq.Ft.
8549-025-061
APN
$494,759
Assessed Value
There is a lot more on record for 3733 Maxson RD
Everything above comes from the public sale and assessment file. LeadCruncher subscribers also see who owns the home today, who is set to inherit it, and whether the loan is falling behind, for this address and every other one in El Monte, CA.
- Property address
- 3733 Maxson RD
- Property type
- Planned Unit Development (PUD) (Residential)
- Deceased owner name
- Available with a LeadCruncher subscription
- Date of death
- Available with a LeadCruncher subscription
- Successor or heir name
- Available with a LeadCruncher subscription
- Heir mailing address
- Available with a LeadCruncher subscription
- Relationship to owner
- Available with a LeadCruncher subscription
- Transfer deed type
- Available with a LeadCruncher subscription
Field list is representative of what we carry. Actual availability varies by county and record type.
Reach the heir before this El Monte home reaches the market
Title at 3733 Maxson RD last changed hands in November 2020, and the owner on that deed is still the owner of record. When an owner passes away the home moves to an heir long before any court filing, and we flag that transfer within about a week.
- 5M+ pre-probate records nationwide
- Heir names and mailing addresses
- New records every Tuesday
CRM, Triple Dialer, Owner Verification and E-File Drop are included free with every plan.
- All 50 states covered
- Daily and weekly refreshes
- Export or API access
- No contract, cancel anytime
LeadCruncher Value Estimation
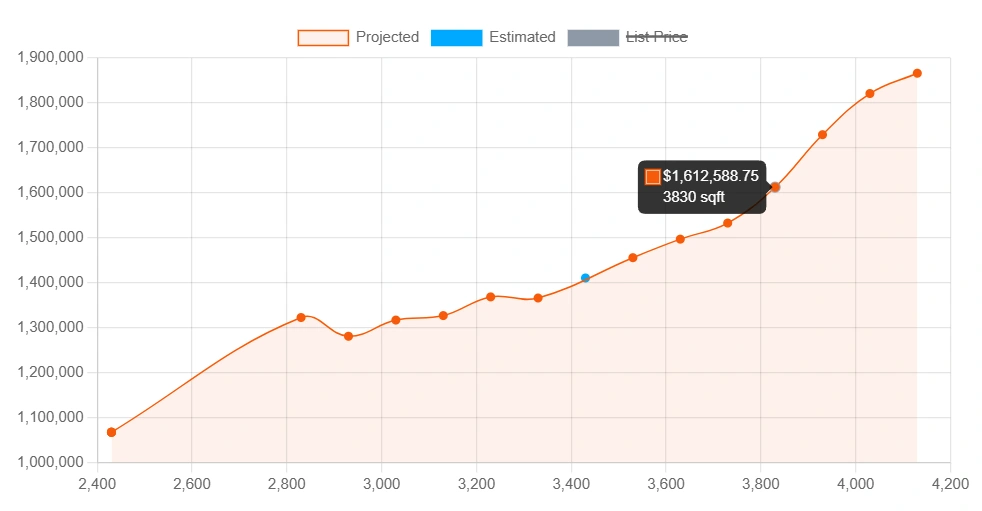
Filter Estimates
Filter the above estimates based on the options below.